
WESTBROOK






Description
Plan Info:
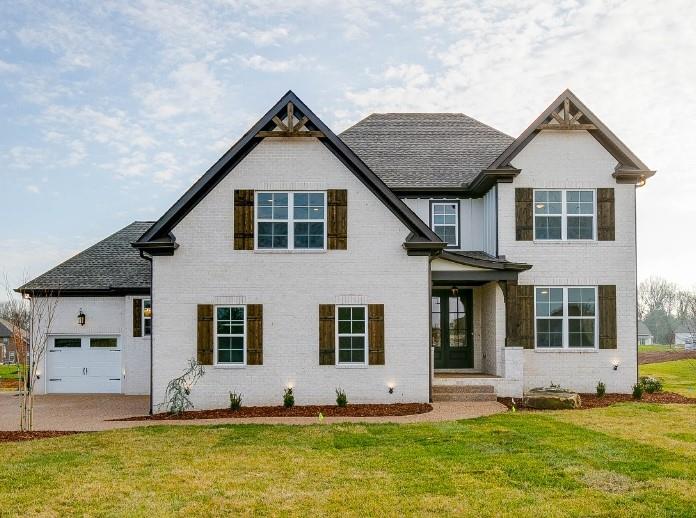
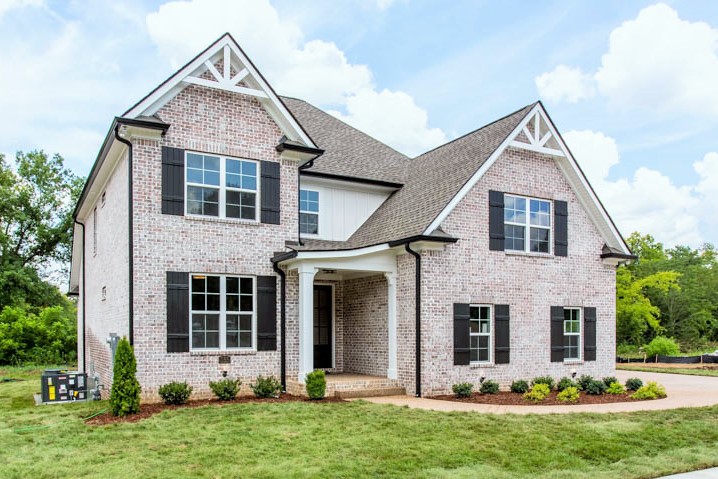
Our Newest Floor Plan has so much to offer. The large kitchen has an island with eating bar, and is open to the dining and family room. Extend your living and entertaining options with a spacious back covered porch located right outside the dining and family room. The laundry and mud room are conveniently located near both the high traffic egress from the garage and the main foyer. The master suite, privately located on the main level, has a trey ceiling, a spacious bath with double vanities, a soaking tub, and separate shower, and a large walk in closet. Bedroom #4 is also located on the main floor and would make a great home office or guest space. The second floor features 2 bedrooms with large closets, and a large bonus room. This plan also offers a 3rd Car Garage Option.
Address
Details
Updated on January 19, 2022 at 11:11 pm- Property Size: 3064 Sq Ft
- Bedrooms: 4
- Bathrooms: 3
- Garages: 3
- Property Type: Floor Plan
Mortgage Calculator
- Down Payment
- Loan Amount
- Monthly Mortgage Payment
- Monthly HOA Fees
